
A house is much more than a structure made of bricks, wood, or stone. Throughout history, it has been one of humanity’s most essential needs, providing protection, security, and a place to call home. From the earliest prehistoric shelters to today’s energy-efficient smart homes, the way people build and inhabit their homes reflects changing lifestyles, technological advances, and cultural values.
As civilizations developed, houses evolved from simple survival shelters into comfortable living spaces that offered privacy, safety, and a sense of belonging. Every era introduced new building materials, architectural techniques, and design philosophies, shaping the homes we know today.
Let’s take a fascinating journey through the history of houses, exploring how they originated, how they transformed over thousands of years, and how they continue to evolve to meet the needs of modern life.
Why Houses Have Always Been Essential
Housing has always been one of humanity’s most basic necessities. Beyond providing shelter from rain, wind, heat, and cold, a home offers protection during natural disasters and times of conflict. It also creates a safe environment that supports health, well-being, and everyday life.
Having secure housing gives people stability, privacy, and dignity. It provides families with a place to grow, communities with a foundation for development, and individuals with the opportunity to live safely and independently.
The word shelter, often used interchangeably with housing, perfectly captures this idea. Shelter represents much more than a roof over one’s head — it symbolizes security, comfort, and protection from the surrounding environment.
The Origin of the Word “House”
The history of houses begins not only with buildings but also with language. The word house has fascinating linguistic roots that reveal how people once viewed the places they lived.
Across Europe, similar words describe the concept of a home: the French maison, the Italian casa, the German Haus, and the Russian dom. Historically, many of these words were connected with ideas such as sheltering, hiding, enclosing, or fitting things together to create a protected space.
The English word house is generally believed to have evolved from the early Germanic word hus, pronounced with a long vowel much like the modern English pronunciation. Language historians associate this ancient word with the concept of hiding or providing refuge. The related word hut follows a similar linguistic path, having entered English through French after originating in Old Germanic languages.
One of the earliest recorded appearances of hus occurs in a fourth-century Gothic text as part of the compound word gud-hus, meaning “God’s house” or temple. Gothic also included several other words referring to different types of buildings and enclosed spaces, illustrating that early societies distinguished between various structures according to their purpose.
Interestingly, related words spread into the Slavic languages, where they came to describe huts, storage buildings, sheds, barns, granaries, and even monastery cells. These meanings suggest that the earliest “houses” were not necessarily permanent family residences but practical structures built to protect people, animals, food supplies, or valuable possessions.
Although language has changed considerably over thousands of years, the central idea has remained remarkably consistent: a house is fundamentally a place of protection.
The Earliest Human Homes

Long before cities, villages, or even agriculture existed, early humans sought shelter wherever they could find it. Archaeological evidence suggests that people were creating simple shelters nearly two million years ago.
Researchers believe that some of the oldest known human-built structures were discovered at Oldupai Gorge (also known as Olduvai Gorge) in Tanzania. Dating back approximately 1.8 million years, these primitive shelters predate modern humans by nearly 1.5 million years.
Although scientists cannot say with certainty which early human species built them, the discoveries demonstrate that creating shelter has been a fundamental human instinct for an incredibly long time.
Even earlier populations lived in rock shelters, temporary huts made from branches, animal bones, hides, mud, straw, and stones. These lightweight structures suited the nomadic lifestyle of prehistoric hunter-gatherers, who frequently moved in search of food and water.
When Were the First Permanent Houses Built?
The transition from temporary shelters to permanent homes began around 11,000 years ago, when early farming communities settled in the Middle East.
As agriculture developed, people no longer needed to migrate constantly. Permanent villages appeared, and houses became larger, stronger, and more sophisticated. One of the earliest known examples comes from Zawi Chemi Shanidar in the Zagros Mountains, where early farmers constructed homes using river stones.

Among the world’s oldest surviving houses is the remarkable Knap of Howar on the Scottish island of Papa Westray. Dating to approximately 3500 BC, this well-preserved stone farmhouse consists of two connected buildings with thick stone walls and low entrances facing the sea.
Archaeologists believe that layers of accumulated material protected the buildings from severe weather for thousands of years. Inside, the rooms contain stone furniture, storage compartments, shelves, and hearths, offering a fascinating glimpse into everyday life during the Neolithic period.
Prehistoric Houses
During the Ice Age, caves provided natural shelter, but many prehistoric communities also built tents using mammoth bones covered with animal skins. These portable homes allowed people to survive harsh climates while following migrating animals.
As the Ice Age ended and farming spread, architecture changed dramatically. Around 8,000 BC, communities throughout the Middle East began constructing permanent mud-brick houses. The ancient city of Jericho became one of the first settlements where people produced sun-dried bricks for building durable homes.
By approximately 7,000 BC, residents had learned to manufacture mortar, allowing them to plaster walls and floors for greater comfort and durability.
One of history’s earliest large settlements was Catal Huyuk, established around 6500 BC in what is now modern-day Turkey. Home to roughly 6,000 people, the settlement featured tightly packed mud-brick houses built directly beside one another.
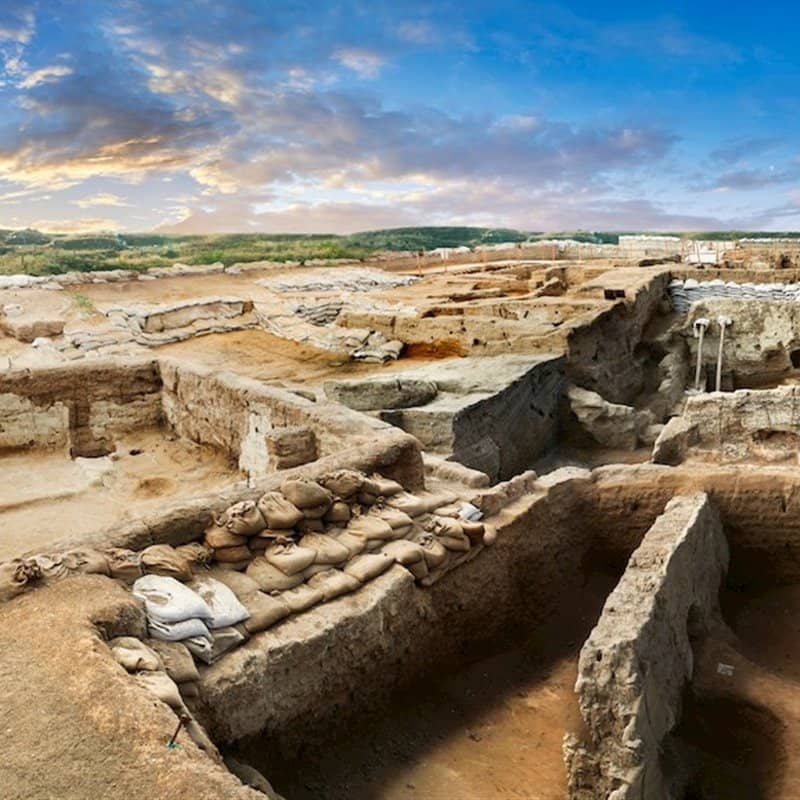
Unlike modern homes, these buildings had no front doors. Residents entered through openings in the roof using ladders, a design that likely improved both security and space efficiency. Rooftops served as streets, while the interiors contained carefully organized living and storage areas.
As agriculture spread into Europe around 4,000 BC, people gradually replaced temporary tents with permanent houses built from stone, timber, or wattle and daub topped with thatched roofs. During the Bronze Age, circular timber houses with conical thatched roofs became common throughout many parts of Europe.
Homes During the Early Ages
By the time of the Roman Empire, residential architecture had become far more sophisticated.

In Roman cities, wealth largely determined where and how people lived. Many ordinary citizens occupied insulae — multi-story apartment buildings arranged around central courtyards. Constructed primarily from timber and mud brick, these buildings were often overcrowded and vulnerable to fire and structural failure.
Affluent Romans lived in elegant single-family residences known as domus. These homes were remarkable for their time, featuring spacious rooms, decorative columns, colorful mosaics, intricate wall paintings, central courtyards, running water, and even underfloor heating systems.
Further north, Viking homes reflected very different priorities. Most Viking families lived in long rectangular timber houses with walls insulated using woven branches, mud, and moss to keep out cold winds and rain. Smoke escaped through openings in the roof, while both people and livestock often shared the same building, separated into different sections to conserve warmth during harsh winters.

Although these homes appear simple by today’s standards, they were highly practical, making excellent use of local materials and adapting perfectly to the challenging climates of Northern Europe.
Houses in the Middle Ages
The Middle Ages witnessed tremendous diversity in residential architecture, reflecting social class, wealth, geography, and local building traditions.
Castles dominated the landscape, evolving from early timber fortifications such as motte-and-bailey castles into massive stone fortresses designed for defense. Alongside castles stood manor houses, townhomes, monasteries, merchant residences, and humble peasant cottages.
Most ordinary homes were built using timber frames filled with wattle and daub — a mixture of woven branches coated with clay, mud, and straw. In regions where stone was plentiful, cottages were often constructed from locally quarried rock instead.
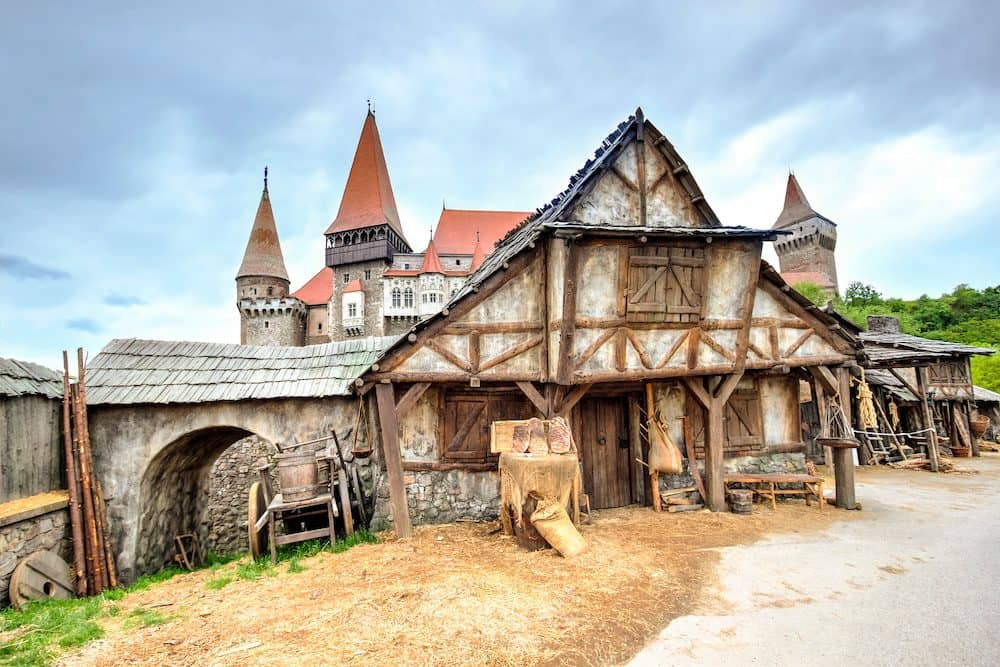
Peasant homes were modest and highly functional. The poorest families lived in single-room cottages, while those with slightly greater means occupied homes with two or three rooms. Glass windows were virtually unknown, so wooden shutters protected the interiors after dark.
Inside, furniture was extremely simple. Most families owned only benches, stools, small tables, wooden chests, and hooks for hanging tools or cooking utensils. Chairs were considered luxury items that few could afford. A central open fire provided both heating and cooking, but chimneys were rare during the early Middle Ages. Smoke escaped through openings in the roof, leaving interiors smoky but warm enough to survive cold winters.
People often slept on straw mattresses or piles of straw covered with blankets. Wooden headrests sometimes replaced pillows, while farm animals were frequently housed in adjoining sections of the building, helping generate additional warmth during colder months.
As the centuries passed, housing gradually became more comfortable. Wealthy families introduced private chambers, fireplaces with chimneys, and eventually glass windows. By the late twelfth century, glass panes began appearing in the homes of the wealthy, although they remained expensive for generations.
Those unable to afford glass improvised with thin sheets of horn or linen treated with resin to allow light inside while keeping out the weather.
Medieval castles also incorporated surprisingly advanced sanitation for their time. Stone-built garderobes — early toilets — were constructed within the thickness of castle walls, with waste discharged through vertical shafts that often emptied into moats below.

By the end of the Middle Ages, homes had become increasingly specialized and comfortable, laying the foundations for many architectural developments that would follow in the centuries ahead.
Houses During the Renaissance
The Renaissance, which began in Italy during the fourteenth century and gradually spread across Europe, brought a renewed appreciation for classical Greek and Roman architecture. As art, science, and culture flourished, residential design also underwent a remarkable transformation. Houses were no longer built solely for protection— they increasingly reflected wealth, education, and refined taste.

Renaissance homes emphasized symmetry, proportion, and balance. Architects introduced elegant façades, arched windows and doorways, columns, decorative cornices, and spacious courtyards inspired by classical antiquity. Wealthy families often commissioned grand townhouses and country villas featuring large reception rooms, beautiful frescoes, ornamental gardens, and carefully planned interiors.

Building materials also improved during this period, with stone and brick becoming more widely used in permanent construction. Larger windows allowed more natural light into living spaces, while improved craftsmanship resulted in more sophisticated architectural details. Although ordinary people continued to live in relatively simple homes, Renaissance architecture laid the foundation for many design principles that continue to influence residential architecture today.
Houses During the Industrial Revolution
The Industrial Revolution transformed not only the way people worked but also the way they lived. Rapid urbanization drew millions of people to growing cities, creating an urgent demand for housing. As a result, the contrast between the homes of the wealthy and those of the working class became more striking than ever before.
Prosperous industrialists built impressive mansions that reflected their newfound wealth and social status. Grand residences such as Cliffe Castle in Keighley, England, featured towers, turrets, decorative stonework, and expansive landscaped gardens, resembling miniature castles more than family homes. Today, Cliffe Castle serves as a museum, offering visitors a glimpse into Victorian luxury.

Life was very different for factory workers. Many working-class families lived in overcrowded neighborhoods filled with narrow rows of small houses. Poor sanitation, open drains, damp conditions, and shared outdoor toilets contributed to widespread health problems. These “slum” districts became a defining feature of many rapidly expanding industrial cities.
Fortunately, conditions gradually improved throughout the nineteenth century. Governments introduced public health reforms, sewer systems, sanitation regulations, and building standards that made cities healthier places to live. Although progress was slow, these reforms laid the groundwork for modern urban housing.
Homes in the Nineteenth Century
The nineteenth century witnessed remarkable changes in domestic life across all social classes.
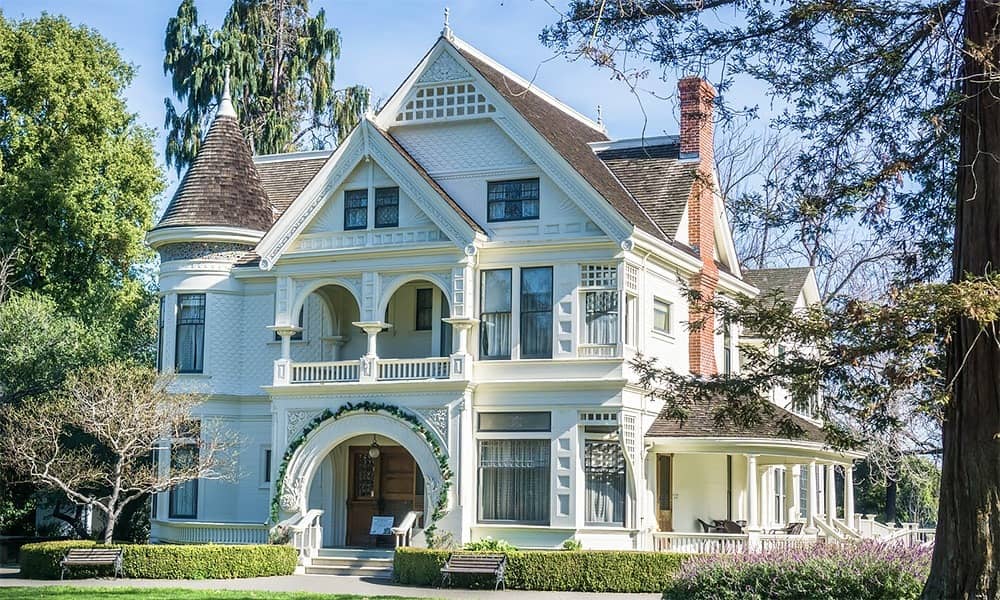
For wealthy families, homes became increasingly spacious and comfortable. Advances in manufacturing allowed furniture and household goods to be produced on a much larger scale. Elegant parlors, richly decorated dining rooms, and ornate furnishings became symbols of middle- and upper-class prosperity. While Victorian interiors often appear heavily decorated by today’s standards, they reflected the tastes and social values of the time.

Servants, however, usually occupied small, cramped rooms tucked away in attics or separate service quarters.
For poorer families, housing conditions remained difficult during the early part of the century. Many lived in “back-to-back” houses—rows of small homes built directly against one another with windows only at the front. These houses typically consisted of just two or three rooms stacked over multiple floors.
The poorest residents often occupied basement dwellings that were damp, poorly ventilated, and unhealthy. Many families could not afford proper beds and slept on straw mattresses spread across the floor.
As awareness of public health increased, local governments began introducing stricter housing regulations. During the 1840s, many cities banned the construction of new basement homes and back-to-back housing. Older buildings were gradually replaced with healthier alternatives.
By the second half of the nineteenth century, skilled workers enjoyed noticeably better living conditions. Many families moved into “through houses,” which featured two rooms downstairs and two or three bedrooms upstairs. A front parlor was reserved for receiving guests and displaying the family’s finest furniture, while daily life centered around the kitchen and living room at the back of the house.
Building regulations introduced after 1875 required better ventilation, larger windows, improved drainage, and greater spacing between homes. Small gardens became increasingly common, and by the end of the century, some working-class homes even included indoor toilets—once considered a luxury reserved for the wealthy.

Although housing standards improved considerably, poverty remained widespread, and overcrowded conditions persisted in many urban areas.
Homes in the Twentieth Century
The twentieth century brought some of the most significant changes in residential design and everyday comfort.
At the beginning of the century, many working-class homes still followed the traditional layout of two downstairs rooms and two upstairs bedrooms. The front room was carefully maintained for visitors and special occasions, while the family spent most of its time in the back room, where meals were prepared on coal-fired ranges that also heated the house.
As gas cookers became more common, kitchens no longer served as the primary source of warmth. Families gradually shifted their daily activities into the living room, where fireplaces provided a more comfortable gathering place.
Governments also became increasingly involved in housing development. The first council houses were built before the First World War, but large-scale construction accelerated after World War II. These affordable homes provided improved living conditions for thousands of families while helping replace aging and overcrowded neighborhoods.
By the early 1950s, many homes in Britain still lacked indoor bathrooms and relied on outdoor toilets. However, during the late 1950s and 1960s, extensive urban renewal projects replaced many deteriorating neighborhoods with modern housing developments and apartment buildings.

Typical homes built during the 1950s usually included two or three bedrooms, a kitchen, a modest living room, and a bathroom. Concrete, brick, and other modern construction materials became increasingly popular.
The growing affordability of automobiles also influenced residential architecture. As more people could commute longer distances, suburban neighborhoods expanded rapidly. Houses began including attached garages, larger gardens, additional bedrooms, and more spacious living areas.
During the 1970s, many families sought quieter lifestyles outside major cities. This shift encouraged the construction of homes that emphasized energy efficiency and incorporated natural building materials such as timber, brick, and stone.

By the 1980s, homes had grown larger still. Open patios, fireplaces, multiple bathrooms, and two-story floor plans became increasingly desirable. Throughout the 1990s, expanding suburbs and growing residential communities reflected rising demand for larger, more comfortable family homes.
Homes in the Twenty-First Century
Residential architecture continues to evolve as lifestyles, technology, and environmental concerns reshape the way people think about home.
Compared with previous generations, modern houses offer far greater comfort, convenience, and flexibility. Advances in insulation, heating systems, energy-efficient windows, and sustainable construction have dramatically improved both performance and livability.

Technology has also transformed everyday life. Smart home systems now allow homeowners to control lighting, heating, security, and appliances remotely, creating homes that are more efficient, secure, and responsive than ever before.
Contemporary homes often feature open floor plans, multifunctional living spaces, larger kitchens, home offices, and seamless connections between indoor and outdoor areas. Natural light, sustainable materials, and environmentally conscious design have become key priorities for both architects and homeowners.

Although construction costs continue to rise, designers increasingly focus on making every square foot more functional. Rather than simply building larger houses, modern architecture emphasizes flexibility, energy efficiency, and thoughtful space planning.
Looking ahead, experts predict that future homes will continue to incorporate smart technologies, renewable energy systems, sustainable materials, and mixed-use communities that combine living, working, and recreational spaces. These innovations promise to make homes not only more comfortable but also more environmentally responsible.
The history of houses is, in many ways, the history of human civilization itself. From primitive rock shelters and mud-brick villages to elegant castles, Victorian townhouses, suburban neighborhoods, and today’s smart, energy-efficient homes, each generation has adapted its living spaces to meet changing needs, technologies, and ways of life.
While building materials, architectural styles, and interior layouts have evolved dramatically over thousands of years, the purpose of a house has remained remarkably constant. A home continues to provide protection, comfort, security, and a place where people build their lives, create lasting memories, and connect with family.
As architecture continues to embrace sustainability, innovation, and smarter design, the homes of the future will undoubtedly look different from those of today.
Yet regardless of how much technology advances, one thing will never change: every house is more than just a building—it is a reflection of the people who call it home.