
A house is much more than a physical structure — it is one of humanity’s most fundamental needs and one of the clearest reflections of human history. From simple prehistoric shelters made from natural materials to sophisticated homes designed around comfort, technology, and cultural traditions, houses have always evolved alongside people.
A home protects us from harsh weather, natural disasters, and external dangers. It provides privacy, security, and a sense of belonging. Throughout history, shelter has also represented something deeper: family, identity, social status, beliefs, and connection to a particular place.
Have you ever questioned — why do houses look so different around the world?
When we look around the world, it becomes clear that houses have developed in countless different forms. A stone house built in a cold mountainous region looks completely different from a wooden home in a northern forest or a courtyard house designed for a hot desert climate. These differences are not accidental. They are the result of geography, climate, available building materials, technology, traditions, and the way people organized their communities.
Understanding the history of houses allows us to see how humans adapted to their surroundings and how architecture became a reflection of culture and everyday life. Every house tells a story — not only about the people who lived there but also about the environment and historical period that shaped it.
The First Human Shelters
The earliest human shelters were created primarily for survival. During the Ice Age, people often lived in natural caves, but they also developed temporary shelters using materials available in their surroundings. Some groups constructed tents from animal skins supported by mammoth bones, creating portable homes that suited their nomadic lifestyle.
As the climate became warmer and human societies began to change, people gradually moved from hunting and gathering toward agriculture and permanent settlements. Around 8,000 BC, communities in the Middle East began practicing farming, which encouraged people to build more stable homes near their fields.
One of the earliest examples of permanent settlement can be found at Jericho, where people used sun-dried bricks to construct houses. Later, improved techniques such as mortar allowed builders to create stronger walls and more durable structures.
Around 6,500 BC, the settlement of Catal Huyuk, in what is now modern-day Turkey, became one of the world’s earliest known towns. Its houses were built from mud bricks and were placed closely together. Interestingly, many homes did not have traditional doors; instead, people entered through openings in the roof. This design may have provided greater protection from potential threats.
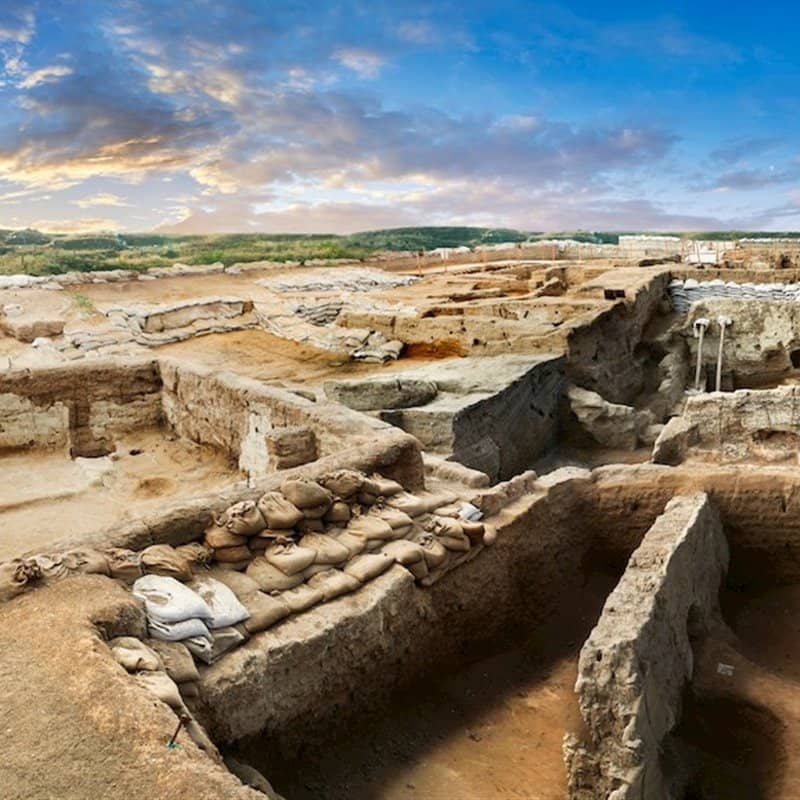
As agriculture spread throughout Europe around 4,000 BC, people began replacing temporary shelters made from animal skins with more permanent homes built from stone, wood, and wattle-and-daub materials. During the Bronze Age, round wooden houses with thatched roofs became common in many regions.
These early homes were simple, but they represented an important transformation: humans were no longer only seeking shelter — they were beginning to create communities and permanent places to call home.
The Birth of Organized Residential Architecture
With the rise of early civilizations, houses became more complex. As cities developed, homes began to reflect differences in wealth, social status, and occupation. The materials used, the size of the buildings, and the organization of living spaces varied greatly between social groups.
Sumerian Houses
Sumer, located in present-day Iraq, is considered one of the world’s earliest civilizations. Its city-states developed advanced systems of government, trade, and architecture.
Wealthy Sumerians and merchants lived in large, comfortable houses that often had several rooms and two stories. These homes were usually arranged around a central courtyard, which provided natural light and ventilation while serving as an important family space.
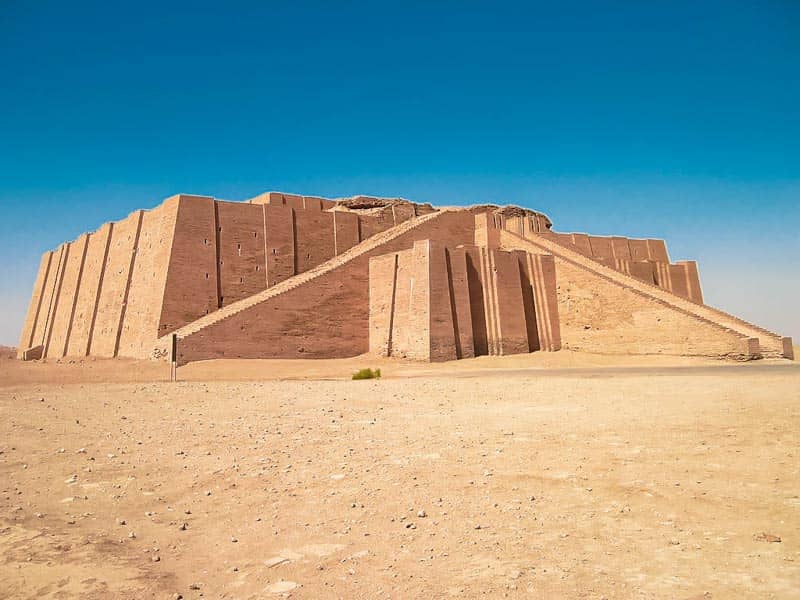
In contrast, ordinary people lived in much simpler houses made from mud bricks. These homes were smaller and designed primarily for basic living needs.
The difference between wealthy and modest homes in Sumer reflected the growing social hierarchy of early urban societies. As cities became more organized, houses began to represent not only shelter but also social position and prosperity.
Indus Valley Houses: Early Urban Planning and Innovation
Another remarkable ancient civilization developed in the Indus Valley, with the city of Mohenjo-Daro becoming one of its most impressive centers.
Unlike many early settlements, Mohenjo-Daro displayed advanced urban planning. The city was carefully organized with straight streets arranged in a grid pattern, and many homes were built from standardized bricks. Because stone was limited in the region, brick became the primary building material.

Many houses were two or three stories high and included private courtyards. The civilization was also known for its sophisticated drainage systems, which were integrated into streets and residential areas. This suggests that cleanliness and sanitation were important aspects of daily life.
The homes of the Indus Valley reveal a society with remarkable engineering skills. Even thousands of years ago, people were already designing houses not only for shelter but also for comfort, organization, and public health.
Traditional Indian Houses: Climate, Culture, and Harmony
Traditional Indian homes developed as a response to the country’s diverse climates, cultural traditions, and social customs. From the hot regions of Rajasthan to the humid areas of southern India, houses were designed to provide comfort while working with the natural environment.
One of the most recognizable examples is the haveli, a traditional mansion often built around a central courtyard. Courtyards played an important role in Indian architecture by improving air circulation, allowing natural light into the home, and creating a private family gathering space.
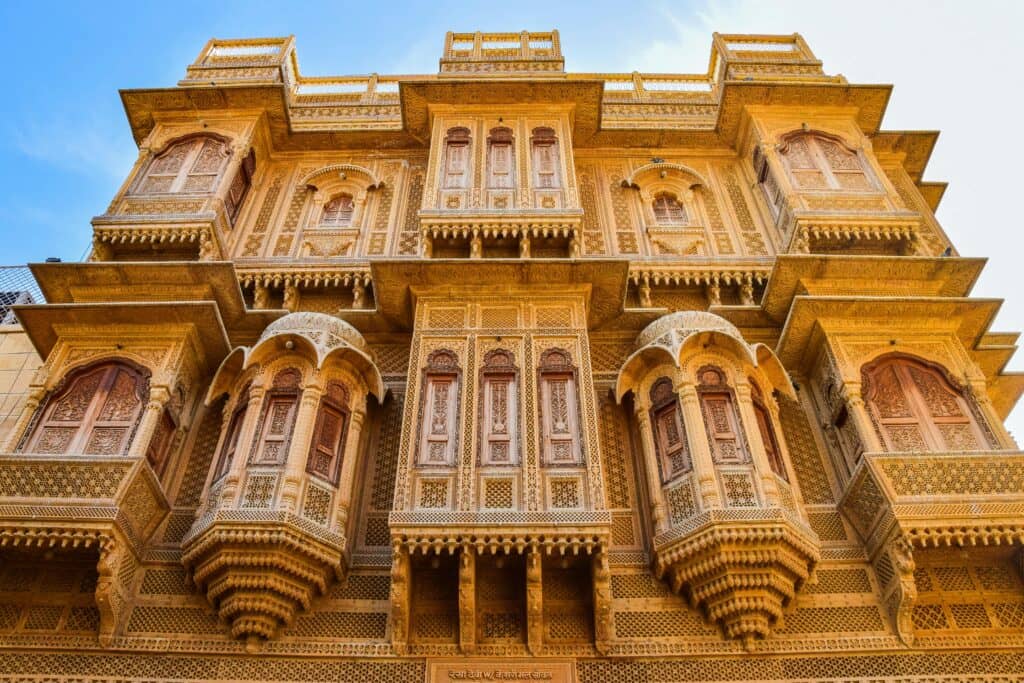
Many traditional houses were influenced by Vastu Shastra, an ancient Indian architectural philosophy that emphasizes harmony between humans, nature, and the built environment. The placement of rooms, entrances, and open spaces was often planned according to principles connected with balance and energy flow. Local materials greatly influenced regional styles. Homes in different areas were built from stone, brick, clay, wood, or other locally available resources. Thick walls helped protect against extreme temperatures, while open courtyards and ventilation systems helped keep interiors cooler.
Traditional Indian houses demonstrate how architecture can combine practical solutions with cultural beliefs, creating homes that are both functional and deeply connected to local traditions.
Minoan Palaces: Homes of an Advanced Island Civilization
The Minoans were one of the earliest advanced civilizations in Europe, flourishing on the Greek island of Crete during the Bronze Age. Unlike many ancient societies that built heavily fortified settlements, the Minoans created impressive palace complexes that reflected their prosperity, artistic achievements, and connection with the natural world.
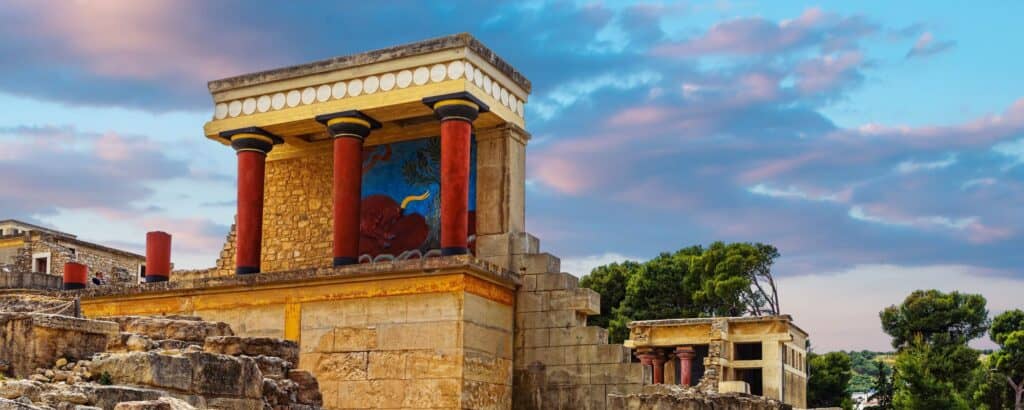
The most famous example is the Palace of Knossos, although other important palaces existed at Mallia, Zakro, and Phaistos. These structures were not simply royal residences; they served as administrative, religious, and economic centers for the society.
The Palace of Knossos was organized around a large central courtyard, which became the heart of daily life. Storage rooms on the lower levels contained enormous clay containers called pithoi, which were used to store grain, olive oil, and other goods. The upper floors contained living spaces designed for comfort and elegance.
Minoan architecture showed remarkable attention to light and ventilation. Light wells allowed sunlight and fresh air to enter interior spaces, while wooden columns supported ceilings and added visual beauty. Walls were decorated with colorful frescoes depicting humans, plants, and marine life, especially dolphins and other sea creatures that reflected the importance of the surrounding Mediterranean environment.
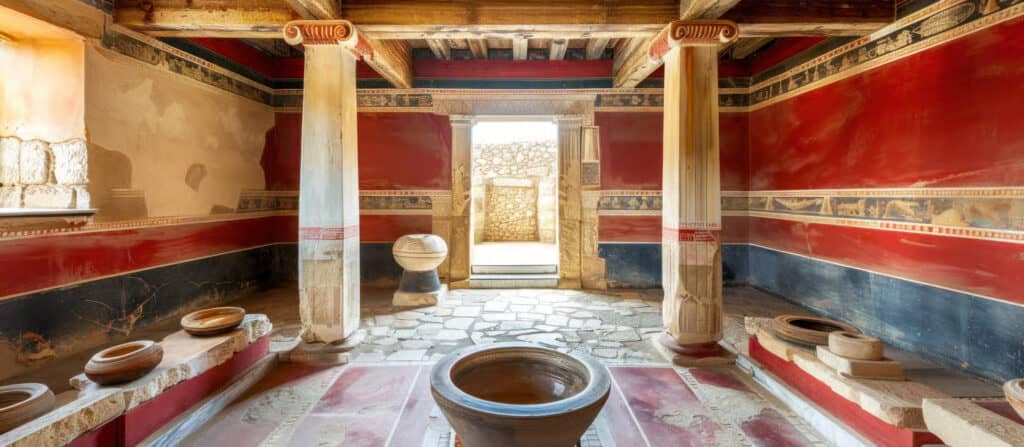
Some rooms at Knossos were decorated with alabaster, and the palace even included advanced features such as bathrooms and a primitive flushing toilet system — luxuries that were extremely rare at the time.
However, such impressive homes belonged only to a small elite. Most Minoans lived in much simpler stone houses with one or two rooms. Like many civilizations throughout history, their architecture reflected the differences between social classes and the resources available to different groups.
Egyptian Houses: Adapting to the Desert Environment
Ancient Egyptian homes were strongly influenced by the country’s hot, dry climate and the availability of local materials. Since wood and stone were often reserved for temples, monuments, and royal buildings, ordinary houses were commonly constructed from mud bricks made from Nile River clay.
Wealthy Egyptians lived in large, comfortable homes with multiple rooms, painted walls, decorated floors, and enclosed gardens. Many wealthy houses included pools, shaded outdoor spaces, and areas designed to provide relief from the intense heat. Furniture such as wooden beds, chairs, tables, and storage chests was common among the upper classes. Instead of soft pillows, Egyptians often used wooden headrests.

Gardens played an important role in wealthy homes, offering both beauty and a cooler environment. These homes reflected the Egyptian appreciation for order, nature, and comfort.
Ordinary Egyptians lived in much simpler mud-brick houses, usually containing four or five rooms. Because of the hot climate, people often slept on flat rooftops during warmer seasons and performed many daily activities outdoors. Interiors were simply furnished, with brick benches built along walls and reed baskets or wooden pegs used for storage.
Egyptian homes demonstrate how architecture adapts to climate. Thick mud-brick walls helped keep interiors cooler during the day and warmer at night, making these simple materials highly effective in desert conditions.
Babylonian Houses: Homes of Ancient Mesopotamia
The city of Babylon became one of the most powerful centers of the ancient Middle East during the sixth century BC. Like other Mesopotamian civilizations, Babylonian architecture was shaped by the limited availability of building materials. Since stone and timber were scarce in the region, sun-dried mud bricks became the primary material for construction.
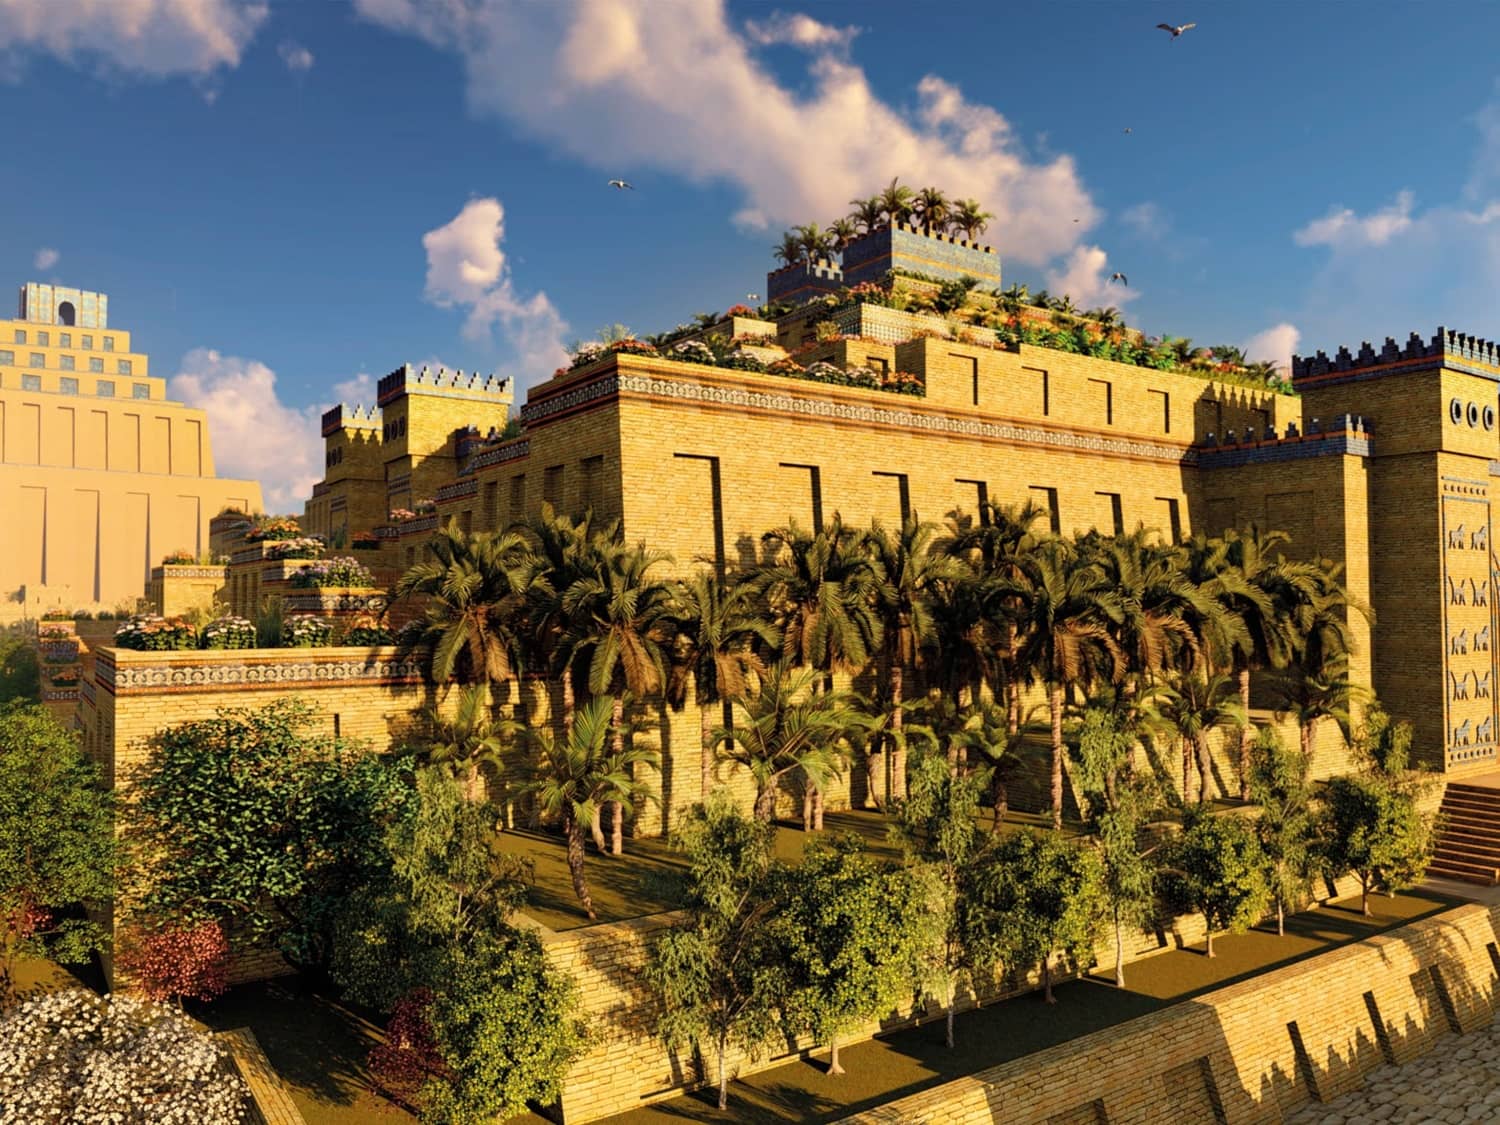
Ordinary Babylonian families lived in modest brick houses, usually designed around practical needs. Wealthier families could afford larger homes with upper floors and more spacious layouts. These houses often included central courtyards that provided light, ventilation, and private outdoor space.
The wealthy elite lived in impressive residences and palaces decorated with painted walls and carefully designed interiors. Some homes even included drainage systems and private bathroom facilities, demonstrating the advanced engineering skills of the civilization.
As in many ancient societies, a person’s home reflected their position in the community. While ordinary houses focused on functionality and survival, wealthy residences displayed prosperity and social status.
Traditional Middle Eastern Houses: Climate, Privacy, and Community
Across the Middle East, traditional houses developed in response to some of the world’s most challenging climates, especially hot and dry desert conditions. For centuries, builders created homes that provided protection from extreme heat while also respecting cultural traditions and family life.
One of the most characteristic features of traditional Middle Eastern architecture is the courtyard house. Rather than opening widely toward the outside, these homes often faced inward toward a private central courtyard. This design provided shade, improved ventilation, and created a peaceful space for family activities.
Thick adobe or stone walls helped regulate indoor temperatures by absorbing heat during the day and releasing warmth at night. In some regions, traditional homes used wind towers, known as badgers, which captured cool air and directed it into interior spaces. These early ventilation systems were highly effective and allowed homes to remain comfortable without modern technology.

Privacy was another important element, especially in areas influenced by Islamic architectural traditions. Homes were designed to protect family life, with limited external openings and carefully planned interior spaces.
Traditional Middle Eastern houses show how architecture can respond to both environmental challenges and cultural values. Their designs combined practicality, beauty, and a deep understanding of local conditions.
Greek Houses: Simple Homes and Social Spaces
Ancient Greek houses were generally modest compared with the impressive temples and public buildings for which Greek civilization is famous. Most homes were designed around practical daily life rather than outward decoration.
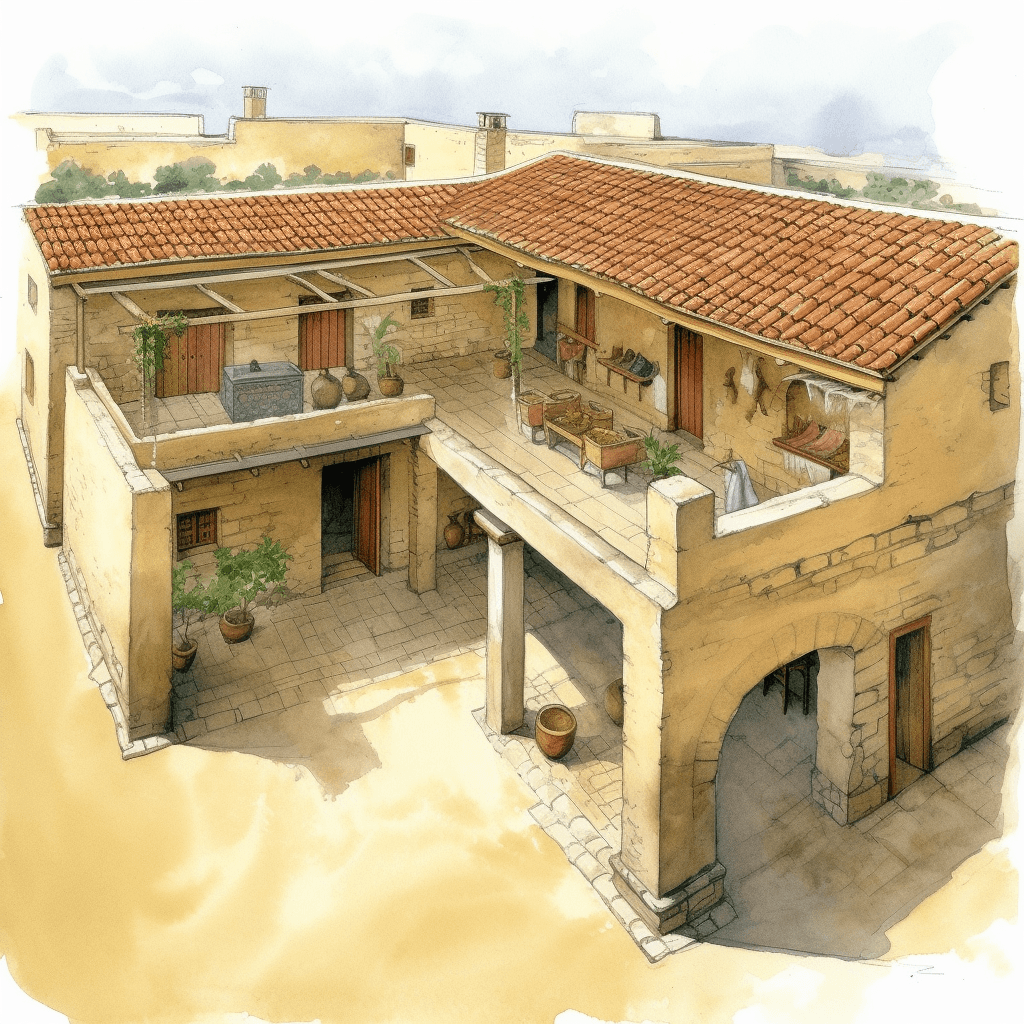
Ordinary houses were typically built from mud bricks covered with plaster. Roofs were often made with clay tiles, while windows were small openings in the walls rather than glass-covered structures. Poor families usually lived in simple homes consisting of only one or several rooms.
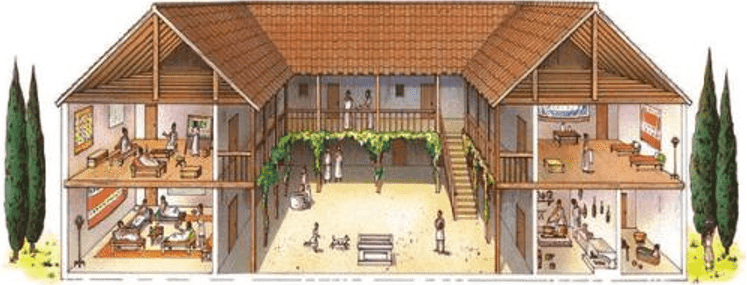
Wealthier Greeks owned larger residences, often arranged around a central courtyard. This courtyard served as an important gathering place and helped bring natural light and fresh air into the home.
Greek houses often separated spaces according to gender and function. The lower level usually contained areas for cooking, dining, and receiving guests. Upstairs rooms were commonly used as bedrooms and included a women’s area called the gynaikeion, where women worked, socialized, and ate separately from men.
Unlike later European homes that emphasized private rooms, Greek houses reflected the social traditions of the ancient world, where public life often took place outside the home and domestic spaces were designed around family and household activities.
Persian Houses: Gardens, Comfort, and Luxury
The ancient Persians created homes that reflected their appreciation for beauty, comfort, and harmony with nature. Wealthy Persians lived in impressive residences and palaces built from materials such as stone, wood, and brick.
Large Persian homes often contained comfortable furniture, including beds, couches, and chairs decorated with luxurious materials. Wealthy families owned objects made from gold, silver, glass, and ivory, as well as beautifully woven carpets and textiles.

One of the most distinctive features of Persian architecture was the importance of gardens. Carefully designed gardens were considered symbols of beauty, order, and paradise. In fact, the modern word “paradise” comes from an ancient Persian word associated with enclosed gardens.
Persian homes often connected indoor and outdoor spaces, creating environments where architecture and nature existed together. Water features, shaded areas, and planted gardens helped create comfortable spaces in a climate where temperatures could vary greatly.
The Persian approach to housing influenced later architectural traditions throughout the Middle East and beyond, especially in the use of gardens, courtyards, and decorative elements.
Traditional Chinese Houses: Balance Between Nature and Family
Traditional Chinese houses developed around principles of harmony, family connection, and adaptation to the environment. For thousands of years, Chinese residential architecture reflected both practical needs and philosophical ideas about balance between humans and nature.

One of the best-known traditional designs is the siheyuan, a courtyard house commonly found in northern China. These homes consisted of several buildings arranged around a central courtyard. The courtyard served as a private family space where residents could gather, relax, and connect with nature.
Traditional Chinese houses were often built from wood, a material valued for its availability and flexibility. Wooden structures allowed builders to create elegant designs while adapting to different climates and landscapes. Roof shapes, building orientation, and room placement were carefully considered.
The ancient principles of Feng Shui also influenced residential design. According to these beliefs, the arrangement of a home could affect harmony, energy, and well-being. Homes were often positioned and organized to create balance between people and their surroundings.
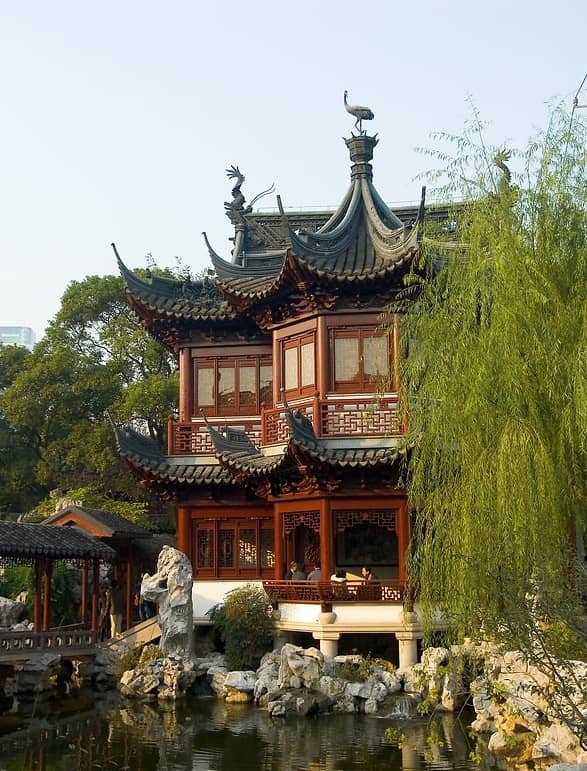
Traditional Chinese houses were designed around family life. Multiple generations often lived together, and the layout reflected respect for family relationships and social order.
Celtic Houses: Simple Structures Connected to Nature
By around 650 BC, the Celtic peoples had settled across regions of Western Europe, including modern-day France and the British Isles. Their homes were strongly influenced by their rural lifestyle and the natural materials available around them.
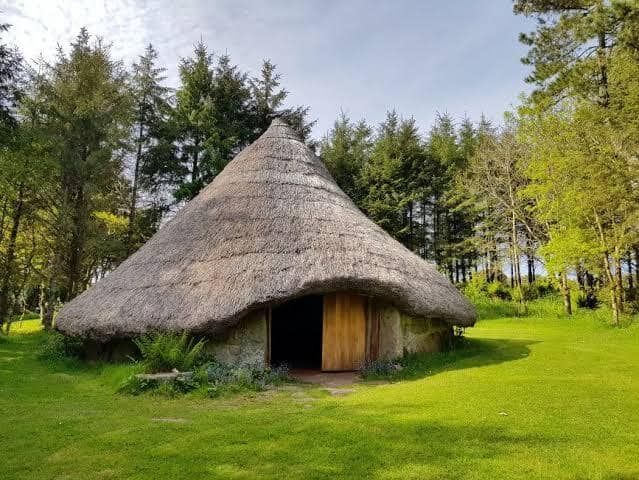
The most characteristic Celtic dwelling was the roundhouse. These circular structures were built around a central wooden post, with additional beams extending outward to support the roof. The walls were usually made using the wattle-and-daub technique, where woven wooden branches were covered with a mixture of clay, mud, and other natural materials. Roofs were commonly thatched with straw or reeds.
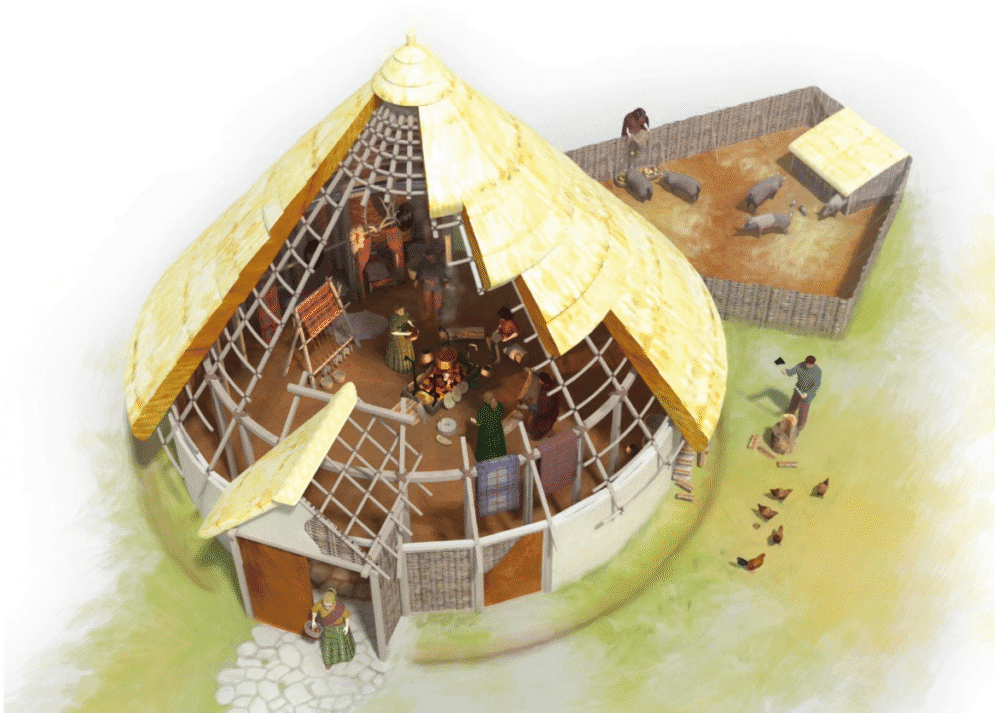
Inside, Celtic homes were simple and practical. Wooden benches placed along the walls often served as both seating and sleeping areas, while low tables were used for everyday activities. A central fire provided warmth and allowed people to cook, although there was usually no separate chimney system.
Celtic houses reflected a close relationship with nature. Their circular shape helped create a strong, stable structure, while locally available materials made them affordable and easy to maintain. These homes demonstrate how ancient communities adapted their architecture to their environment and lifestyle.
Roman Houses: A Reflection of Social Status and Innovation
Roman housing varied greatly depending on a person’s wealth and social position. The Roman Empire created some of the most advanced urban environments of the ancient world, and homes reflected both the achievements and inequalities of Roman society.
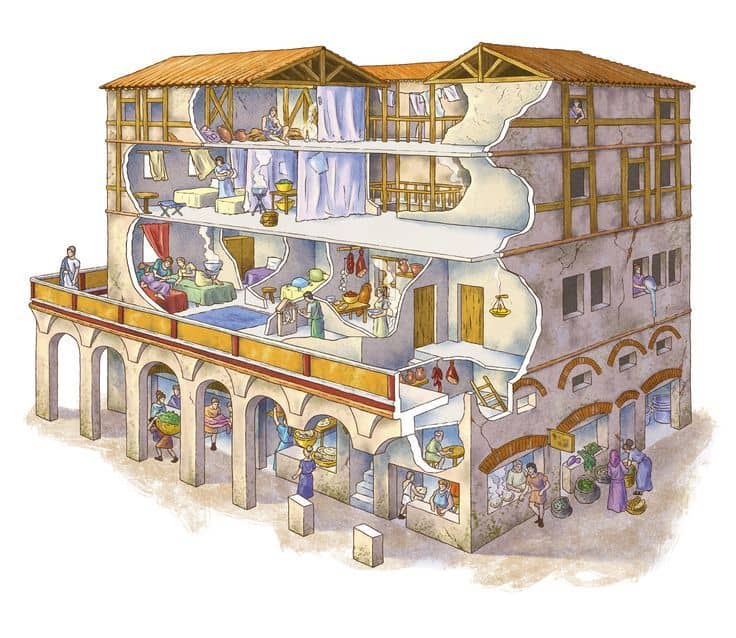
Poor Romans living in cities often occupied insulae, which were multi-story apartment buildings. These blocks could reach several floors and housed many families in small apartments. However, they were frequently poorly constructed, with weak materials and limited safety. Fires and structural collapses were common problems. Most residents lived in only one or two rooms and relied on public facilities for water and sanitation.
In contrast, wealthy Romans lived in spacious domus — private houses designed around central courtyards called atriums. These homes included multiple rooms, decorated walls, mosaics, gardens, and comfortable furniture. Wealthy Romans often had running water, private bathrooms, and even underfloor heating systems known as hypocausts.

In Roman Britain, wealthy families built large villas inspired by Roman designs. These country estates often featured beautiful mosaics, painted walls, and advanced heating systems.
Roman houses clearly reflected social hierarchy. While some people enjoyed extraordinary comfort and luxury, many others lived in crowded and basic conditions.
Saxon Houses: Simple Rural Homes
After the decline of Roman influence in Britain, Saxon communities developed their own style of housing based on local traditions and available materials.
Most Saxon homes were simple wooden cottages with thatched roofs. Typically, they consisted of one large room where the entire household lived, worked, and slept. In poorer households, animals sometimes shared the same building, separated only by a wooden partition. The warmth produced by livestock helped keep homes comfortable during cold winters.
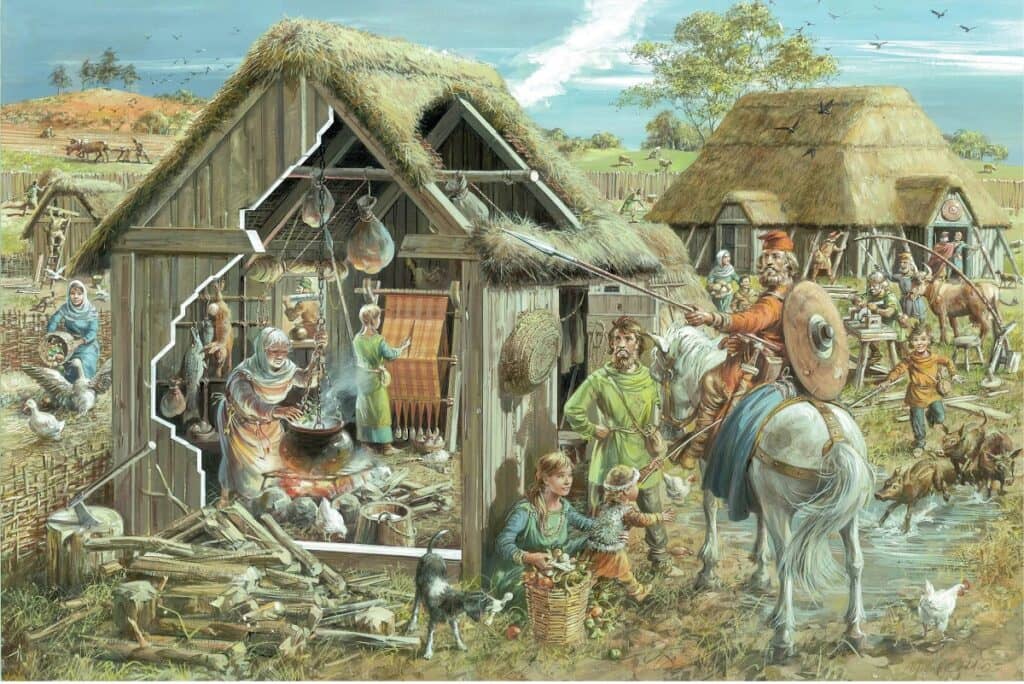
The poorest people slept on straw placed directly on the floor, while wealthier Saxons and nobles could afford wooden beds. Even more prosperous homes had very limited comforts compared with modern standards. Windows were usually small openings covered with wooden shutters, as glass was extremely expensive and rare. There were also no chimneys, so smoke from the central fire escaped through openings in the roof.
Saxon houses were built mainly from timber, clay, and straw—materials that were widely available. Although these homes were simple, they were practical and well suited to rural life, reflecting a society closely connected with farming and the land.
Tudor Houses: From Defense to Comfort
During the Tudor period in England (1485–1603), houses began to change significantly. In earlier medieval times, many wealthy homes were designed primarily for protection and defense. As society became more stable, people began focusing more on comfort, appearance, and improved living conditions.
Wealthy Tudors built impressive manor houses that displayed their status and influence. Buildings such as Hampton Court Palace and Hardwick Hall represented the growing importance of architecture, decoration, and spacious living.
Middle-class families often lived in half-timbered houses, which were constructed with strong wooden frames filled with wattle and daub. Later, some homes used brick between the wooden framework, creating stronger and more durable structures. Roofs were usually thatched, although wealthier households could afford tiles.

During this period, glass windows became increasingly common, although they remained expensive. Tudor windows were made from small pieces of glass held together with strips of lead. Poorer families still relied on simple coverings such as oiled cloth.
Another major change was the development of separate rooms. Earlier medieval homes centered around one large hall, but Tudor houses increasingly included multiple rooms for different activities. However, these improvements were mainly available to wealthier families, while poorer people continued living in small, basic cottages.
Traditional Russian Houses: The Wooden Izba and Life in a Harsh Climate
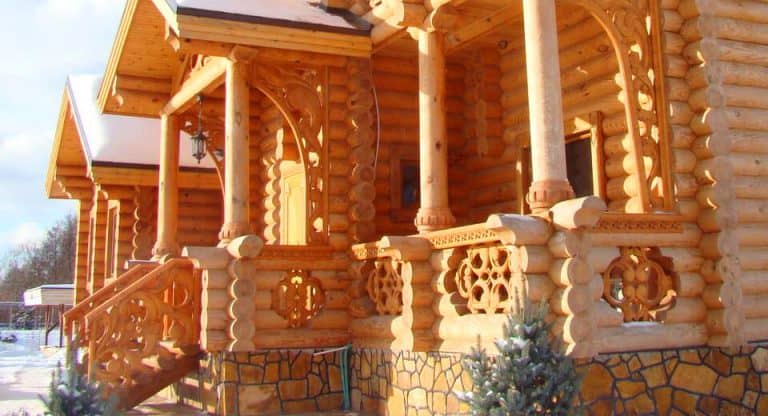
Traditional Russian homes developed in response to the country’s vast forests and extremely cold winters. The most recognizable example is the izba, a wooden house that became a symbol of rural Russian life.

Built mainly from logs, izbas used the abundant timber available throughout northern Russia. Wooden construction provided excellent insulation, helping families survive long, freezing winters. Builders carefully fitted logs together to create strong walls that protected residents from snow, wind, and cold temperatures.
The heart of a traditional Russian home was the large masonry stove, known as the pech. More than just a source of heat, the stove was used for cooking, drying clothes, and sometimes even sleeping on its warm surface. It played an important role in everyday family life.

Traditional izbas were usually simple in design but highly functional. Interiors contained wooden furniture, storage areas, and practical household items. Decorative carvings around windows and doors often added beauty and reflected local craftsmanship.
Russian houses demonstrate how architecture develops from necessity. The harsh climate, availability of natural resources, and traditions of rural communities shaped homes that were durable, warm, and deeply connected to their environment.
Aztec Houses: Different Homes for Different Social Classes
Before the Spanish conquest in the 16th century, the Aztec civilization created a highly organized society with a clear distinction between ordinary people and the elite. Their homes reflected these social differences.

Most ordinary Aztecs lived in simple one-room houses made from adobe, a material created from sun-dried mud bricks. Interiors were modest, containing basic furniture such as woven reed mats for sleeping and sitting, low tables, and wooden storage chests.
Aztec nobles lived in much larger and more elaborate residences. These homes often had multiple rooms arranged around a central courtyard. Wealthy families could enjoy gardens, fountains, and more comfortable living spaces. According to Aztec social rules, only members of the upper class were allowed to construct houses with a second floor.

The difference between common and noble homes reflected the importance of social status in Aztec society. However, both types of houses shared a practical approach to design, using locally available materials suited to the climate of central Mexico.
Aztec architecture shows how housing was shaped not only by environmental conditions but also by political systems and cultural traditions.
Inca Houses: Practical Homes of the Andes
The Inca civilization developed in the challenging mountainous environment of the Andes, where homes needed to withstand changing temperatures and difficult terrain.
Most ordinary Inca houses were extremely simple, often consisting of a single room. They were constructed from stone or adobe, depending on the region, with roofs covered by thatch. Some homes had an upper level, but most were small and focused on basic needs.
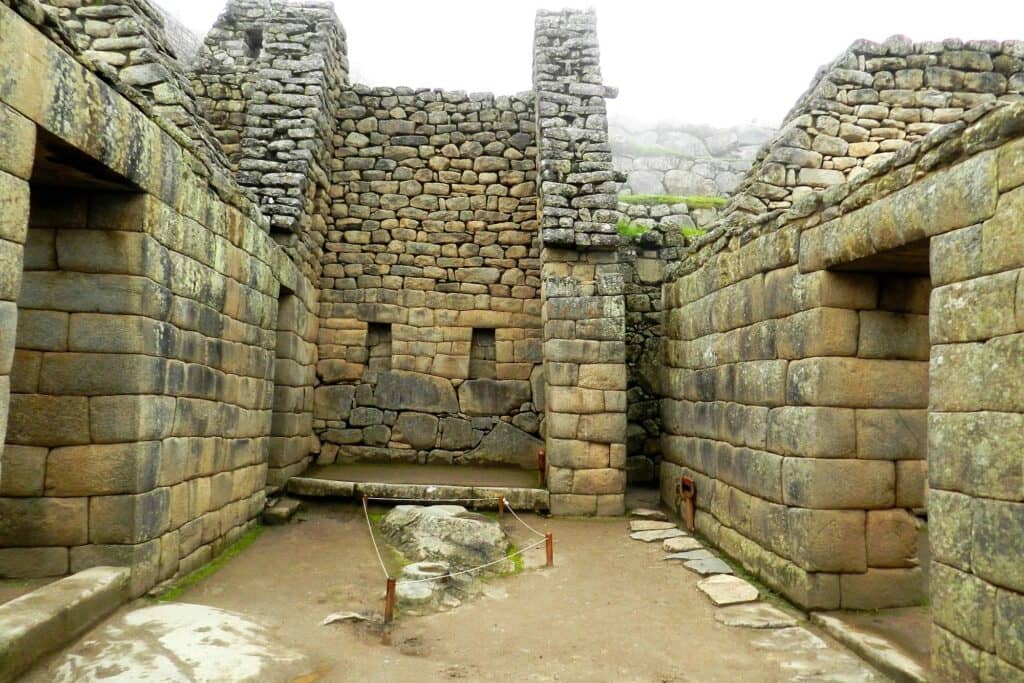
Unlike modern homes, Inca houses contained very little furniture. People usually sat and slept on woven reed mats or animal skins placed directly on the floor. Doors and windows often had a distinctive trapezoidal shape, which helped create strong openings that could withstand earthquakes.
There were generally no chimneys, and smoke from fires escaped through openings in the roof. Wealthier Incas, including rulers and nobles, lived in larger and more impressive residences. Some royal complexes included carefully built stone structures and even special bathing areas.
Inca homes demonstrate remarkable adaptation to their environment. Their architecture combined simplicity, durability, and an understanding of the challenges of mountain living.
Mayan Houses: Homes Designed for Tropical Life
The Maya civilization developed across parts of present-day Mexico, Guatemala, Belize, and surrounding regions. Their homes were influenced by the tropical climate, available resources, and traditional ways of life.
Ordinary Maya families lived in simple houses made from wood, stone, and other natural materials. Roofs were typically covered with thatch, which helped protect interiors from heavy rainfall and intense sunlight. Many homes had no glass windows or traditional wooden doors; entrances were often covered with woven cloth screens.
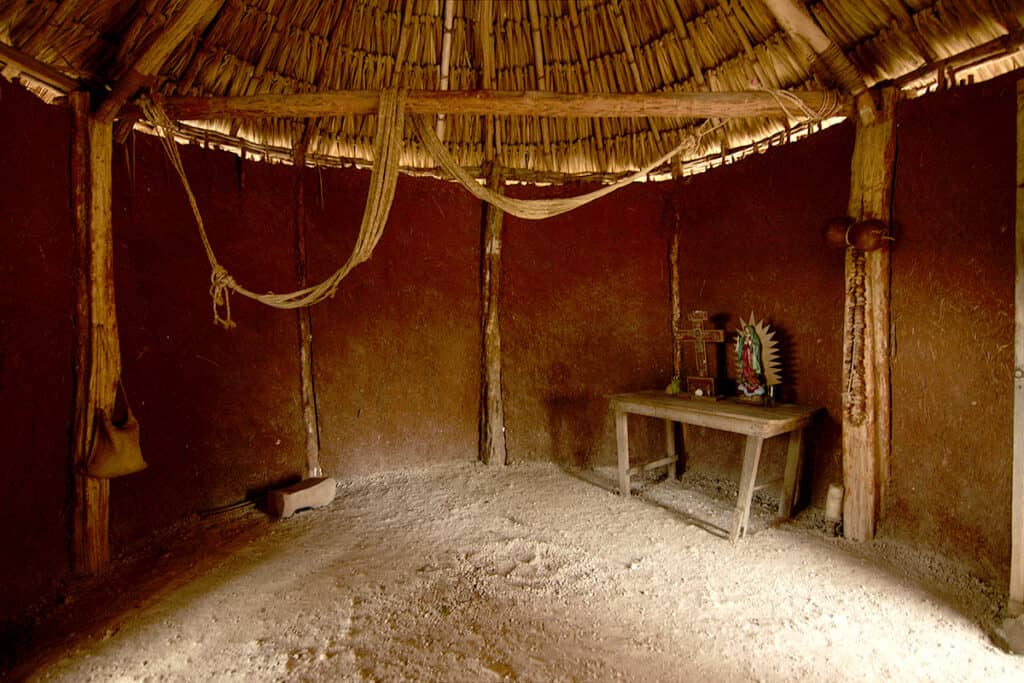
Furniture was limited. Maya families commonly slept on low platforms made from wooden frames covered with woven materials. Homes were practical spaces designed mainly for everyday family activities.
An interesting tradition among some Maya communities was burying deceased family members beneath the floors of their homes, creating a spiritual connection between generations and the place where families lived.
Wealthier Maya families and rulers, however, lived in much larger residences with multiple rooms and more elaborate designs.

Like many civilizations, Maya houses reflected the relationship between people and their environment. Their homes were adapted to tropical conditions while also expressing cultural beliefs about family, ancestors, and community.
How Geography and Culture Shaped the Homes We Live In
Looking at houses throughout history reveals one important truth: there is no single perfect way to build a home. Every civilization created houses according to its own needs, challenges, and values.
Climate played one of the biggest roles. People living in cold regions developed thick walls, fireplaces, and insulated structures, while those in hot climates created shaded courtyards, ventilation systems, and homes designed to stay cool. Available materials also shaped architecture — from wood in forest regions to stone in mountainous areas and mud brick in dry landscapes.
Culture and beliefs influenced homes just as much as geography. Courtyards, family-centered layouts, religious principles, and ideas about privacy all affected the way houses were designed. Social structures also played a major role, with the homes of rulers and wealthy families often very different from those of ordinary people.
The history of houses is ultimately the history of humanity itself. From prehistoric shelters to ancient palaces, from simple village homes to carefully planned urban residences, houses have always reflected the way people lived, worked, and understood the world around them.
Although homes have changed dramatically over thousands of years, their purpose remains remarkably consistent. A house continues to provide safety, comfort, identity, and a sense of belonging.
By exploring different homes across civilizations and continents, we discover not only architectural differences but also the creativity and adaptability of human beings. Every house tells a story — about the climate that shaped it, the culture that created it, and the generations that called it home.